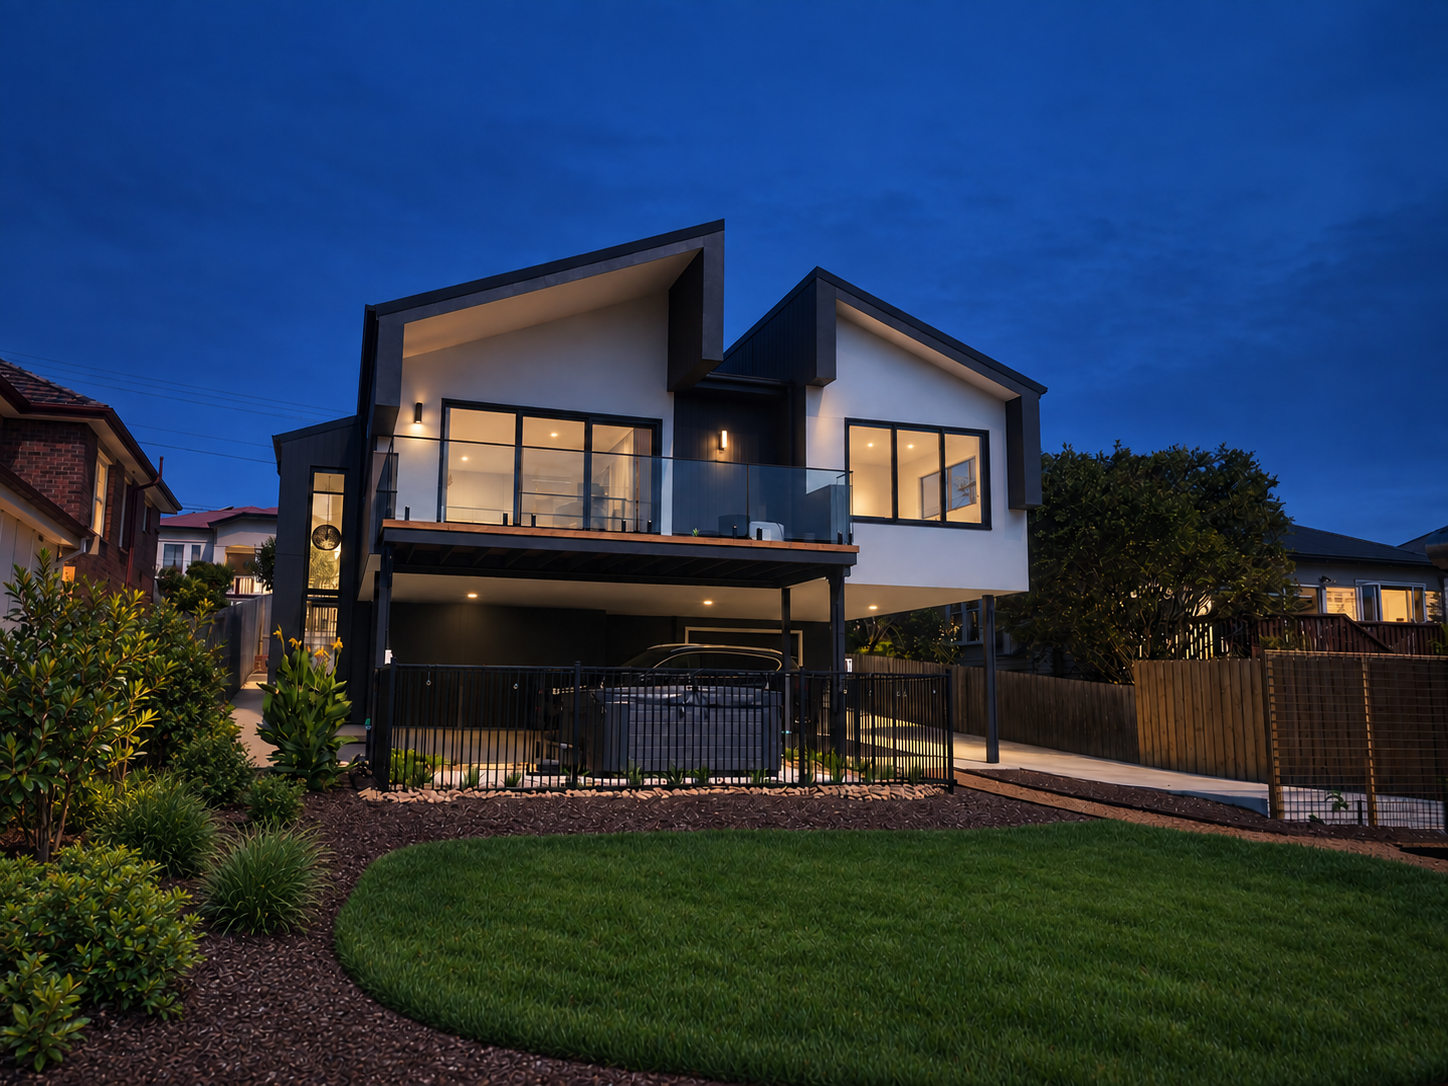
Modern home at blue hour with landscaped garden

Architecture · Launceston, Tasmania

Singularity

A point, event, or condition that is unique, exceptional, or unlike anything else.

Every successful project begins with listening. Understanding your vision, aspirations and the unique opportunities of your site are key components to creating architecture that reflects both your needs and the character of its surroundings.

Explore projects ↘
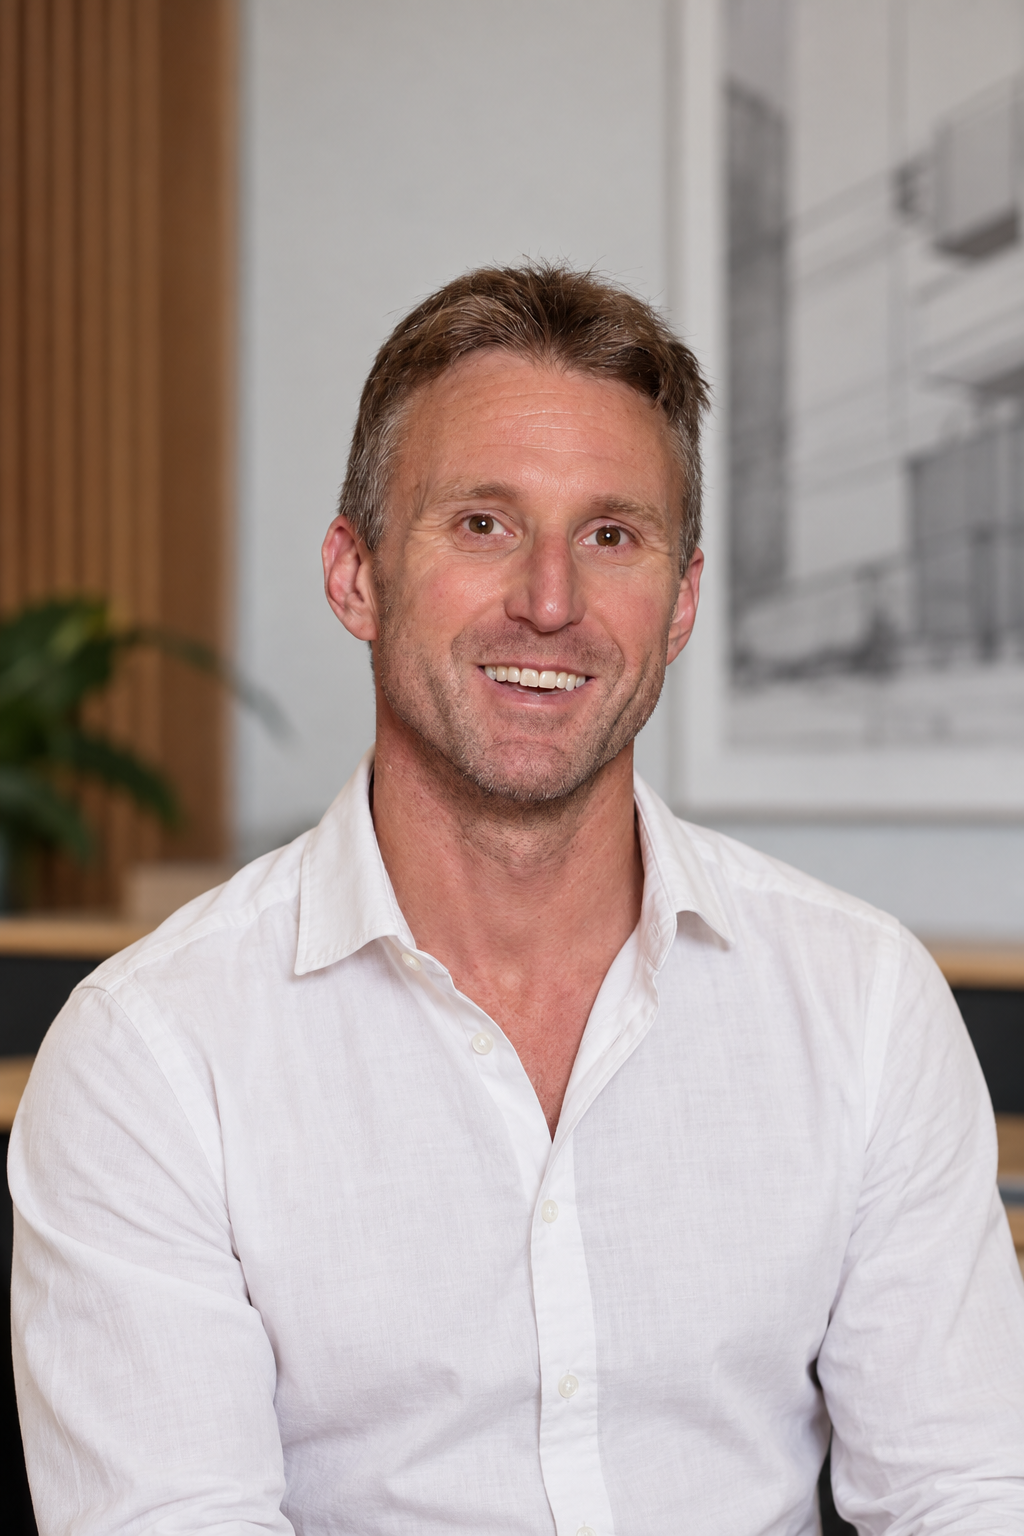
Simon U'Ren, registered architect

About

Simon U'Ren

Registered Architect · Launceston, Tasmania

Simon is a registered Architect with more than 10 years of experience in architectural design and project management. His portfolio spans a diverse range of sectors, including residential, commercial, industrial, medical, education, and public buildings.

He takes a practical, client-focused approach to design, combining functional planning with a strong understanding of space, constructability, and real-world application to deliver thoughtful and enduring outcomes.

With experience across all stages of the design and construction process, Simon is well placed to guide projects from initial concept through to construction and successful completion.

Our approach

Architecture with
quiet conviction.

Combining creativity with technical knowledge to deliver buildings that are beautiful, functional and built to last. From concept design through approvals and construction, we guide every stage of the process with clarity and attention to detail.

Selected work

Projects shaped by place.

Explore Simon's own residential work and selected projects completed while working with S. Group and CBM Sustainable Design.

01 / South Launceston

A considered response
to its setting.

A contemporary home shaped by the character of South Launceston. The project brings together robust materials, carefully framed views and generous spaces for everyday life.

Location
South Launceston, Tasmania
Type
Extension / Renovation
Status
Completed

02 / Moonah

Warmth, texture
and restraint.

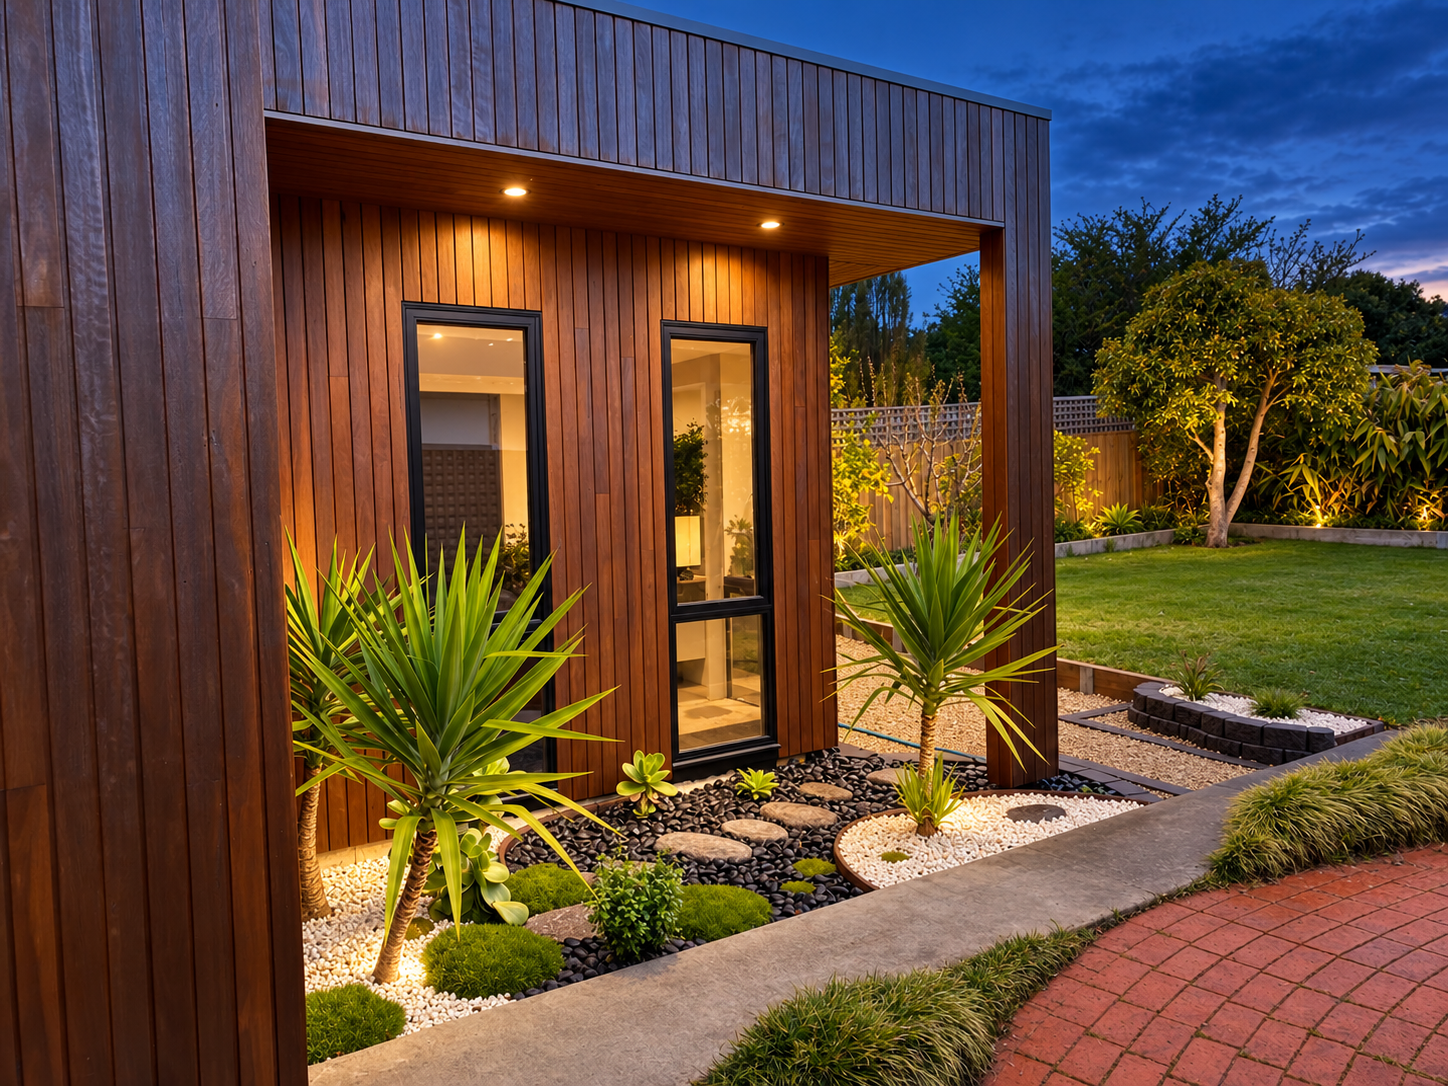
A tailored alteration and addition that balances a strong architectural presence with the warmth of timber, a private garden and light-filled rooms.

Location
Moonah, Hobart
Type
Alteration & addition
Focus
Material, landscape, light

Experience

Project
history.

Projects undertaken while working with S. Group and CBM Sustainable Design.

Residential

11 Bevel CrtS. Group · HIA Winner: 2024 Kitchen of the year ($40,000–$60,000)
16 Tasma StS. Group · Construction to start

Commercial

Bridport Distilling Co. — 101 Main St, BridportS. Group
Cromarty Commercial office — 11 Orchard Cres, SpreytonS. Group
Porta Timber Mill, BridgewaterCBM Sustainable Design

Educational

Launceston Christian School Tech Block expansionS. Group

Medical

Radiology Tasmania — 192/196 Wellington St, LauncestonS. Group
Q-Scan — 65 Argyle St, Hobart: Design conceptS. Group

Contact

Start a
conversation.

Have a project in mind? We would like to hear about it.

Email Simon ↗0402 742 252
Simon U'Ren, architect